Wednesday, October 24, 2007

Plug it in baby...

Electricity, it's what makes the jobsite go round.


And while you are admiring our new electric meter, you can check out the lovely window wells. This is the side of the house where the new foundation wall went in, so as you can see everything is buried back in.

And the new mast, waiting to be hooked into the grid. (In response to Layne's comment about the number of masts on a ship, our one master is a sloop).

And this week is all about plumbing.

Thursday, October 18, 2007

It's a bird, it's a plane...

It's a house!!
Or at least it's starting to look like one.

I was sort of into the idea of an open air second floor, sleeping under the stars, cool breezes...but it was pointed out to me that we live in Michigan, which tends towards drizzle in the summer and slush in the winter. So a roof we have, as well as a porch, and as of yesterday afternoon, a new electrical service!!

I was going to go and take pictures of our spanky new fuse box, but I spent this morning at home waiting for the washing machine repair man...apparently our old clunker wasn't up to three loads a day. It's back and better than ever though, and the repair man didn't even have to unload the wet diapers in order to fix it. What a pro.

Petoh is acting more and more like a person every day, so it might be possible for me to make it up to the wireless coffee shop more often...it's a goal anyway.

Monday, September 24, 2007

Downside up and Inside out....

There are always surprises when you are remodeling, nay rebuilding a house. Usually they aren't pleasant surprises. As you've no doubt noticed there isn't much of the "old" house that we feel worth saving, but one of the things that we were hoping to reuse was the foundation.

Surprise!! The north foundation wall just wasn't fixable, and even though we are well in to the second story, we had to go back to the bottom and replace it.
This is the wall that had the chimney on it. This is what the first story wall looked like behind the chimney:
You can see where the wood is rotted away? Well that water went right down in to the foundation as well. Plus this wall is only a few feet away from the neighbors house, and neither house has an adequate gutter system, so all that water just soaked into the ground. I didn't get to the site in time to take a before picture, but here's the trench and the big gaping hole waiting for the masons to come and wall it back up.
And here it is the next day after it's walled back up again:
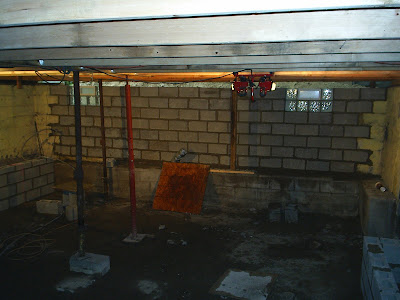
Check out those swank glass block windows! In addition to the wall they squared up and enclosed the strange ledges around the outside walls.
If you have a good imagination you'll be able to see that the basement is actually going to be a very nice space, which is exciting since it used to be a scary dungeon full of mold and funk.

And another exciting development:


A truly historic moment, the last dumpster being hauled away!

We keep expecting a phone call to say that our trusses are here, but so far no word. We ordered them a couple of weeks ago, so they are overdue.

Thursday, September 13, 2007

Untimely post...

All of these pictures were taken over a week ago, so these are rather out of date. My excuse?
Okay, that's a little unfair, actually he's a very sweet natured little guy. I've noticed that there are some silly questions that new parents get asked everytime someone new meets the baby..."is he sleeping through the night?" No of course he's not, he's only a month old. "Is he a good baby?" Is there such a thing as a "bad" baby? He is like all babies, he is a perfect angel as long as you are doing exactly what he wants to be doing. This is usually eating.

The house is plugging along though, thanks to our crew of carpenters.

Here's the downstairs bedroom, the door is on an angle which will theoretically provide us with a little more space in the livingroom/diningroom area. All of the downstairs framing is in, even the staircase.
It's really starting to look like a house, at least on the first floor. As the space is taking shape we are having to do some serious thinking about our layout. The staircases are taking up a lot more space than they did on paper. There is a strange shelf, or ledge running around the outside walls in the basement, possibly because the basement started as a crawl space and was excavated to make space for a furnace and waterheater, and why dig more than you have to? The problem is that basement stairway has to run 12" in from the outside wall, so that's a lot of floorspace lost in order to make the headroom we need to pass code. So our "livingroom" has become more of a living "nook." We're thinking "cozy," and keeping our fingers crossed.

The upstairs is shaping up as well. I haven't been on sight for awhile, so I understand that the interior framing is well underway. The other complication with our stairway is that it's taking up more of our upstairs bathroom than we had planned on, so we're trying to figure out if we can still fit a bathtub, or if we are going to have to go with a shower.


The trusses are ordered for the roof, and we were thinking that they would be in this week, but they haven't arrived yet. Eli is using the extra time to work on the flat roof over the addition. There are some pretty rotten spots, after tearing off the asphalt it's surprising that it didn't leak more than it did.


And it leaked, boy did it leak. Flat roofs tend to do that after awhile, but Eli is a retired roofer so at least we know that it will be done right this time.

I'm going to try to be onsite (if Petoh cooperates, always a gamble) when they set the trusses, so look forward to that next week.

Saturday, September 8, 2007

Movin' on up...

This is just a teaser post to show the progress that's been made since the last post. Look! A second story.

Now that we are actually getting some walls up (the first floor is basically framed in) we are having to make some decisions about our layout. It's amazing how different 3 feet looks on paper vs. real life.

Sunday, August 26, 2007

A new addition.

I have no new house pictures to put up, because nothing has happened on the house for the last two weeks. Quite simply we have had other things on our minds.

Things like this:

Meet Petoskey "you can call me Petoh," the newest member of our family and crew. He's not that good with a hammer, except maybe to drool on, but we're keeping him anyway.

Eli was planning to take a week off to get me through the worst of the new mama days, although we weren't planning on my being in labor for almost a week (okay, 4 days...not really a week), but he's starting back to work tomorrow. I have to say that I'm a little anxious about being totally on my own with the new human, but the house we are staying in is only 10 blocks away from the job site so I can call him home pretty easily.

Once we get the whole sleeping, eating thing sorted out I think we'll be okay. I've heard that babies find the sound of the vacuum cleaner soothing, I wonder if the same is true of power saws.

Monday, August 6, 2007

New first floor...

Not first story, that's a little optimistic, just the floor. The part you walk on.
Last week it looked like this, the first floor was in the basement, and unless you wanted to practice your joist walking skills then you were best off elsewhere. Luckily we are blessed with a crew of superlative balancers, and now it looks like this:That divide is where the new first floor from the original part of the house meets the old floor from the addition. The new floor was framed with 2x12's and the old floor was framed with 2x6's, so this involved jacking the addition up 6 inches so that there's not a 6" drop between the two sections.

See the board running around the bottom of the house? That's the elevator board.


Rumor has it that now that the first story is in order (mostly, there's still some leveling going on) that we will start to frame the second story.


You can see some of the new framing here. The northwall had to be rebuilt because of the chimney, which was holding moisture against the wall, so the wood behind it was basically nonexistent (remember our upstairs closet with the skylight?). The odd corner sticking up on the left side of the picture is where the electrical service is attached, so we are working around it for the time being. I went down to the code office to get an electrical permit last week, so we will be installing a new mast soon (today? tomorrow?) so that the electrical can have a more secure place to hang out.

We also have new window openings cut in the foundation for the basement, and framed into the upstairs walls, so things are definitely coming together more than they are coming apart. This is quite an exciting turning point!